

Hamad Medical Corporation, Qatar’s primary public healthcare provider, used VR facility walkthroughs for new hospital unit design validation, letting clinical and nursing leadership identify spatial and operational problems before construction, while NHS Nightingale used BIM-integrated VR during COVID-19 to accelerate design review, compressing review cycles from weeks to days by replacing in-person site visits with remote VR walkthroughs.
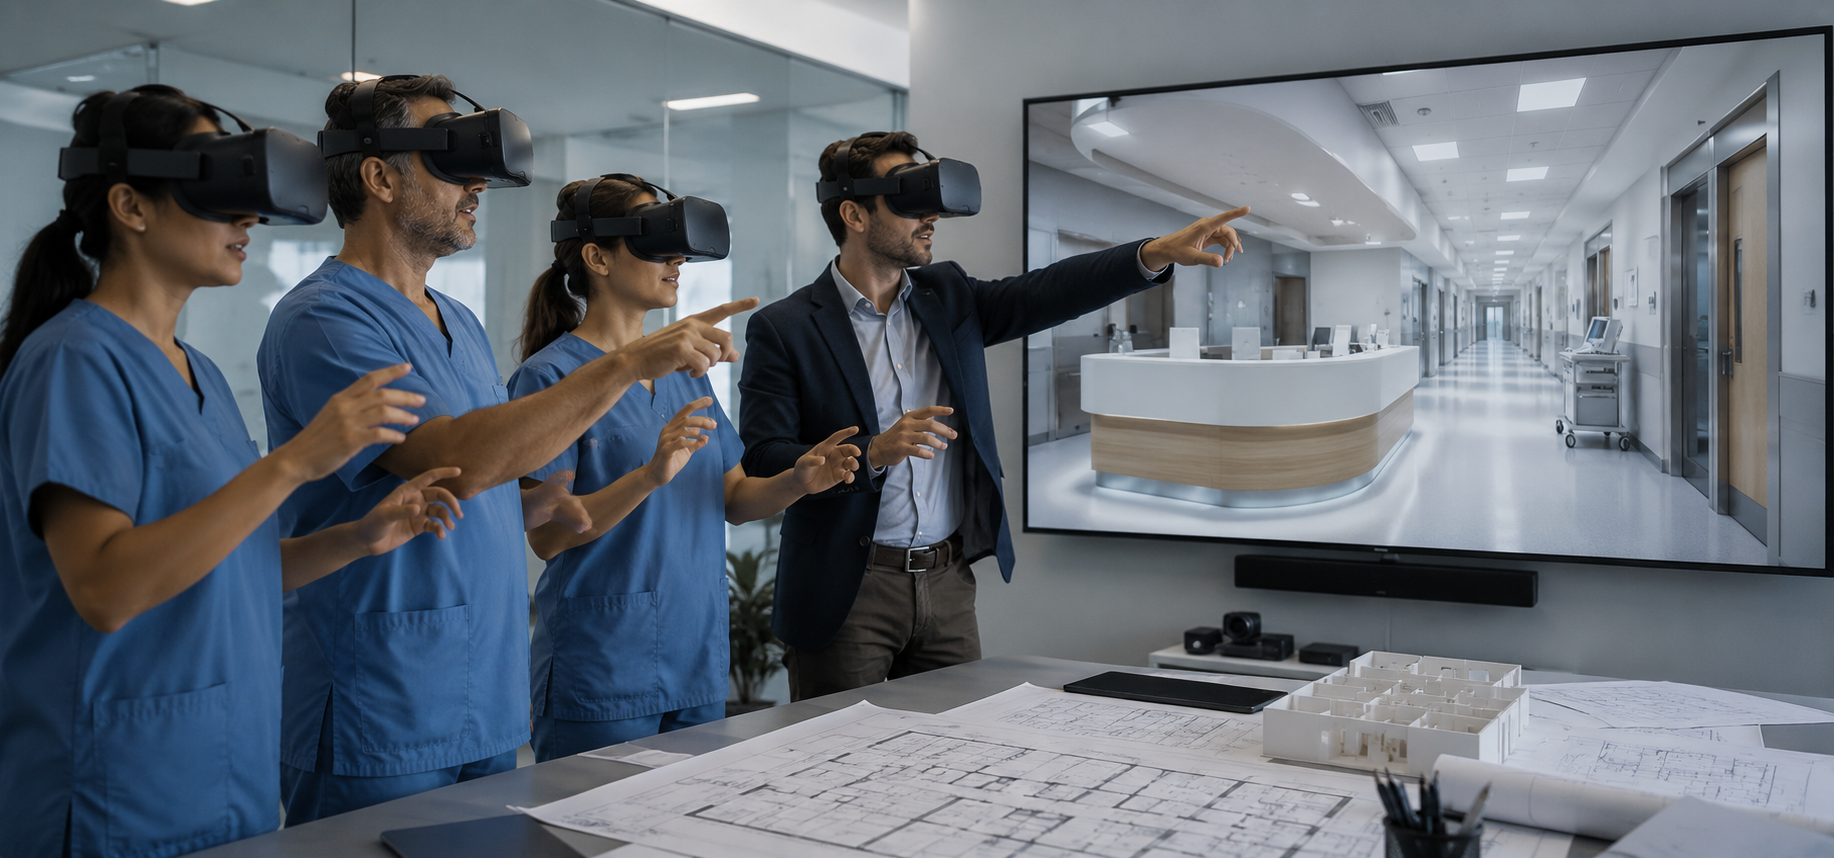
Hospital design has always carried unusually high stakes for getting spatial layout right the first time, since a poorly positioned nursing station or an equipment room that’s too small to actually function isn’t discovered until construction is finished and clinical staff try to use the space, and by then, fixing it is enormously expensive. This blog uses Hamad Medical Corporation’s and NHS Nightingale’s VR-based design validation projects to break down how virtual walkthroughs are solving that problem before it becomes a costly, built-in mistake. It opens by explaining the traditional design review process this technology replaces, where clinical and nursing leadership typically review 2D floor plans and static renderings, a format that makes it genuinely difficult for non-architects to accurately judge how a space will actually function once real staff are moving through it during a real shift. The piece walks through what Hamad Medical Corporation specifically gained from switching to VR walkthroughs, letting the actual nurses and clinicians who will work in a new hospital unit walk through a full-scale virtual version of that space before a single wall goes up, identifying workflow problems, sightline issues, and equipment placement conflicts that would be nearly impossible to catch from a flat drawing. It covers the NHS Nightingale case specifically, built under the extreme time pressure of the COVID-19 pandemic, where BIM-integrated VR compressed design review cycles from weeks down to days by replacing in-person site visits, an approach that proved genuinely necessary given the emergency timeline but revealed a broader efficiency advantage relevant well beyond crisis conditions.
A section will address why this specific finding, remote VR walkthroughs replacing in-person site visits without sacrificing review quality, matters for healthcare facility planning generally, since distributed stakeholder teams, architects, clinical leadership, hospital administrators, rarely sit in the same city, let alone the same room, making remote, walkable 3D review a genuinely practical solution to a scheduling problem that traditional design review has always struggled with. The blog also touches on the broader principle these two cases both demonstrate, that the people who will actually use a space are often the best judges of whether its design works, and VR is what finally lets them evaluate that space meaningfully before it’s built rather than after. Healthcare facility design validation, VR-based architectural review, and hospital planning technology are the throughlines here, using two verified, high-stakes deployments to show how immersive walkthroughs are changing how healthcare spaces get designed.